From first sketch to final approval
The same process, every project. You always know where we are and what comes next.
Phase 01 · groundwork
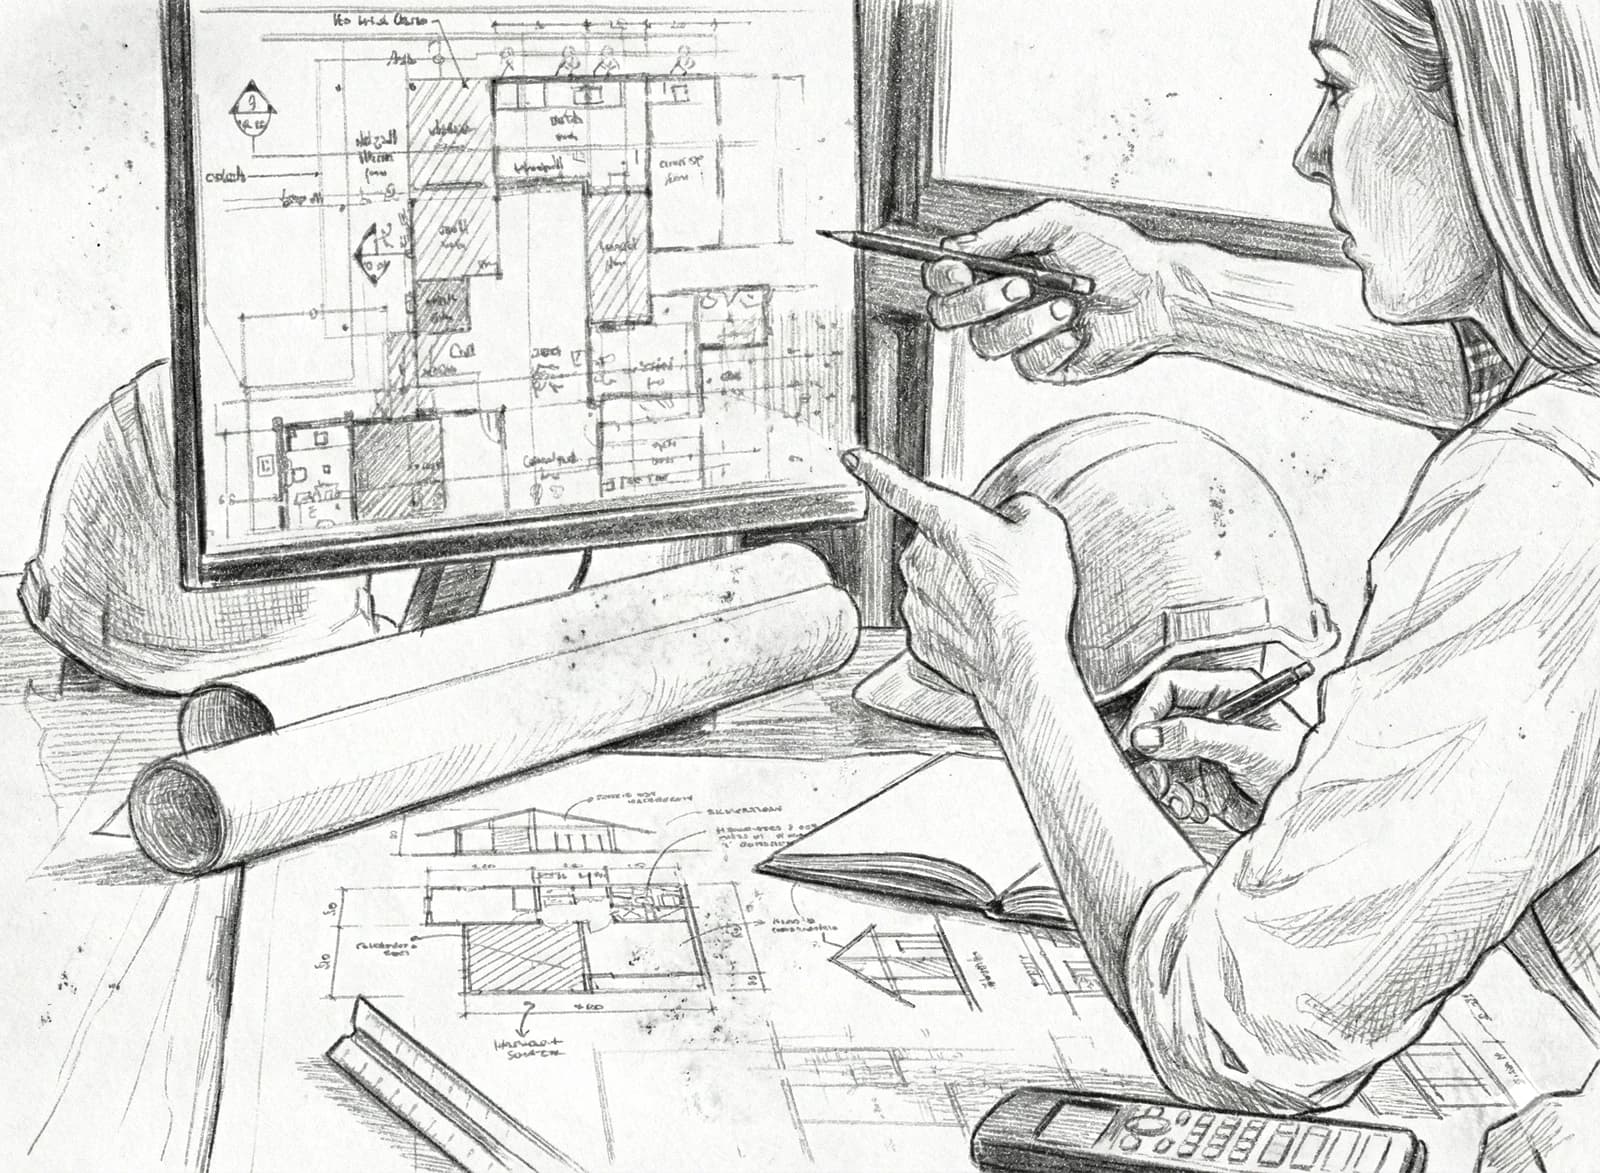
Sketch & feasibility
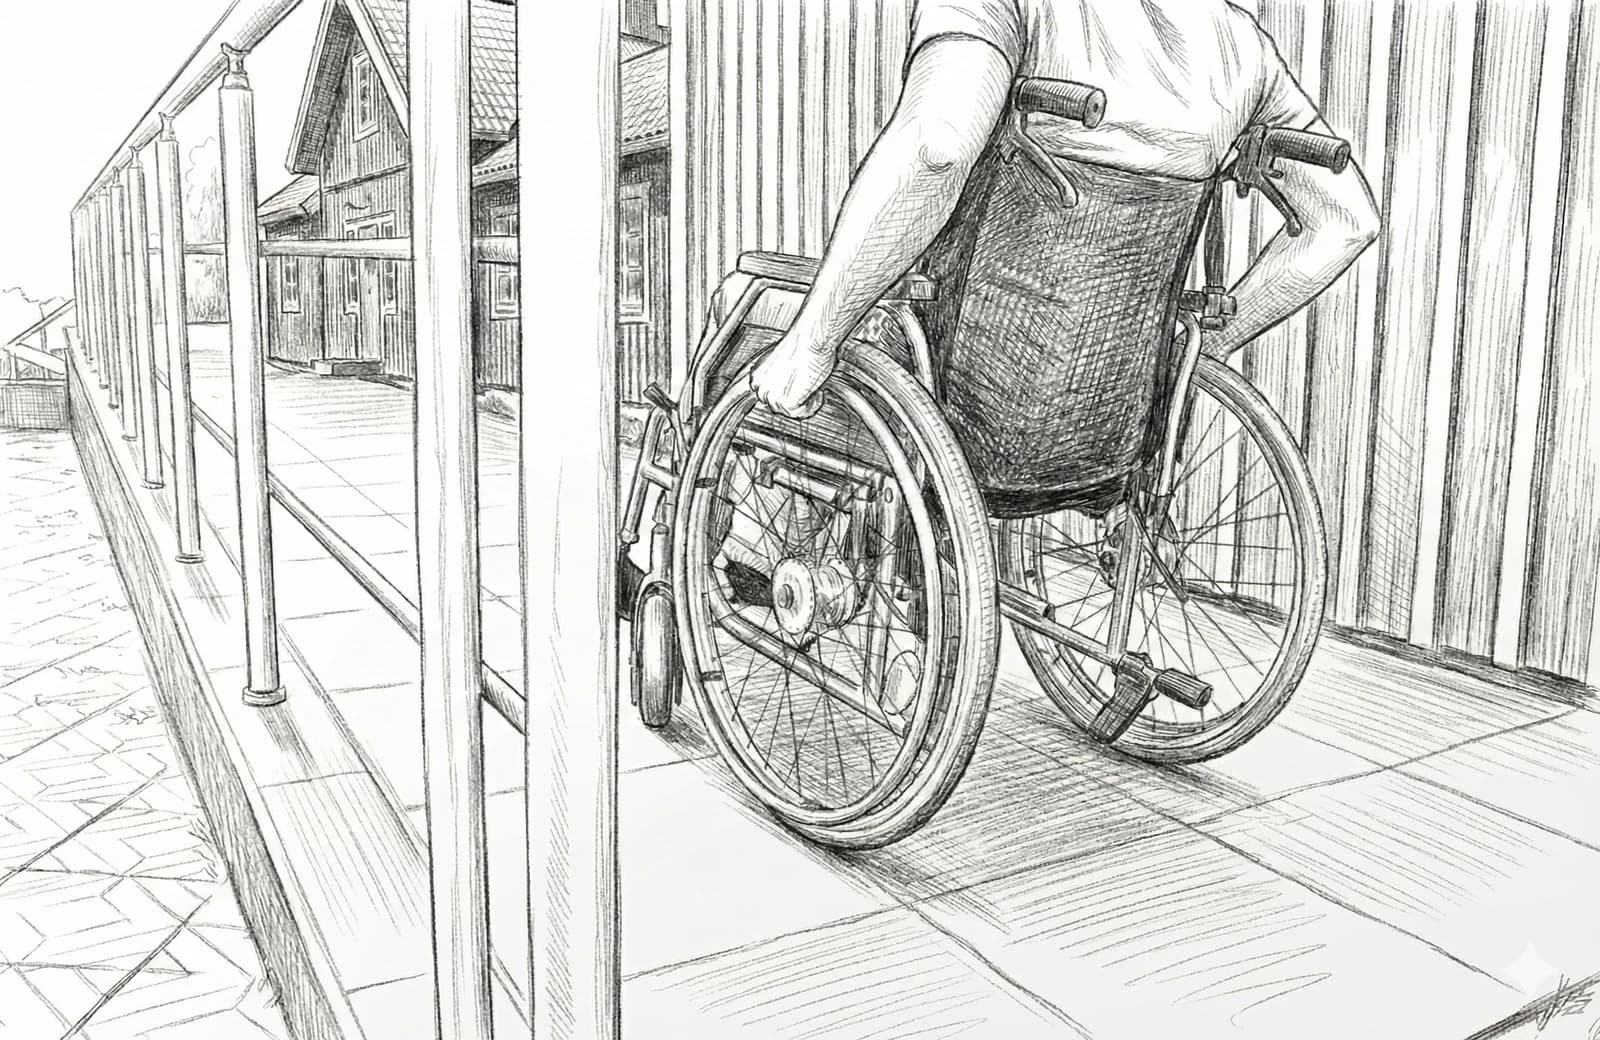
We start with your ideas and the conditions of the site. Accessibility is drawn in from the first line, not added afterwards.
- Site visit
- Early sketches
- Accessibility review
Phase 02 · authority
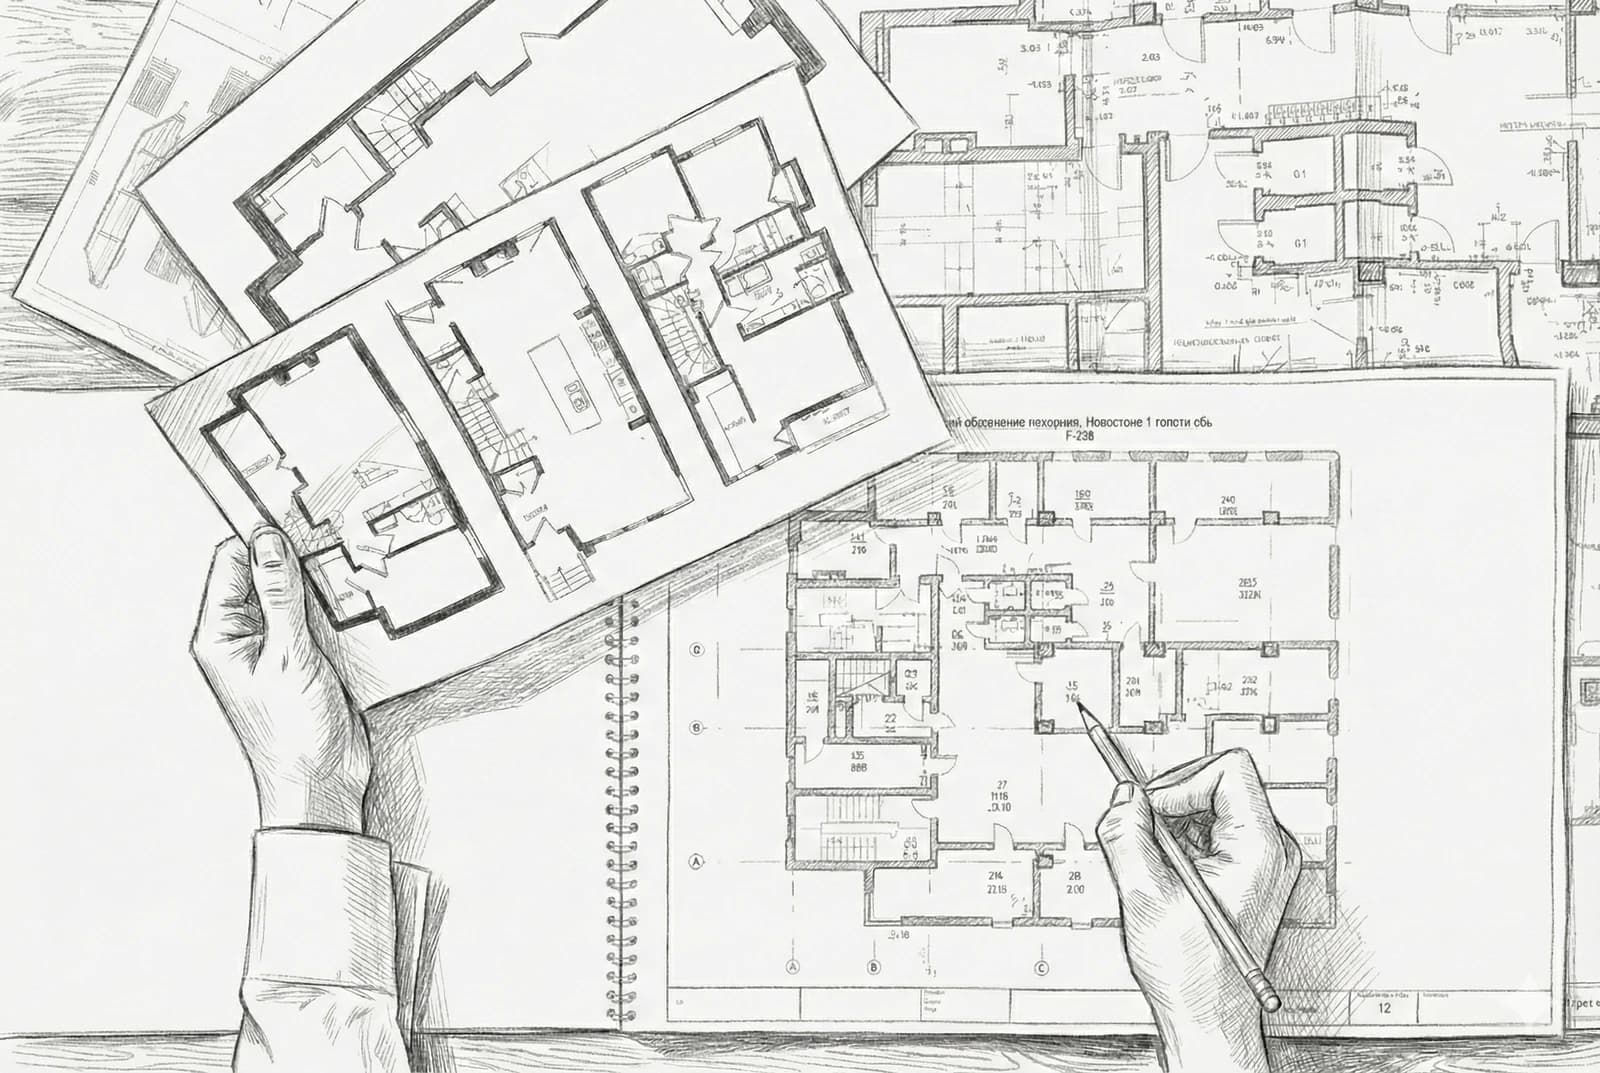
Building permit documents
Complete documents that meet the building committee's requirements. We handle the application and all contact with the municipality.
- Plan & elevation drawings
- Site plan
- Application & coordination
Phase 03 · delivery
Delivery & final approval
We see the project through to completion and make sure what is built holds up, against the regulations and in reality. A final approval with no surprises.
- Construction phase
- Expert inspection
- Final approval